Kitchen design
Layouts shaped around people, food and workflow.
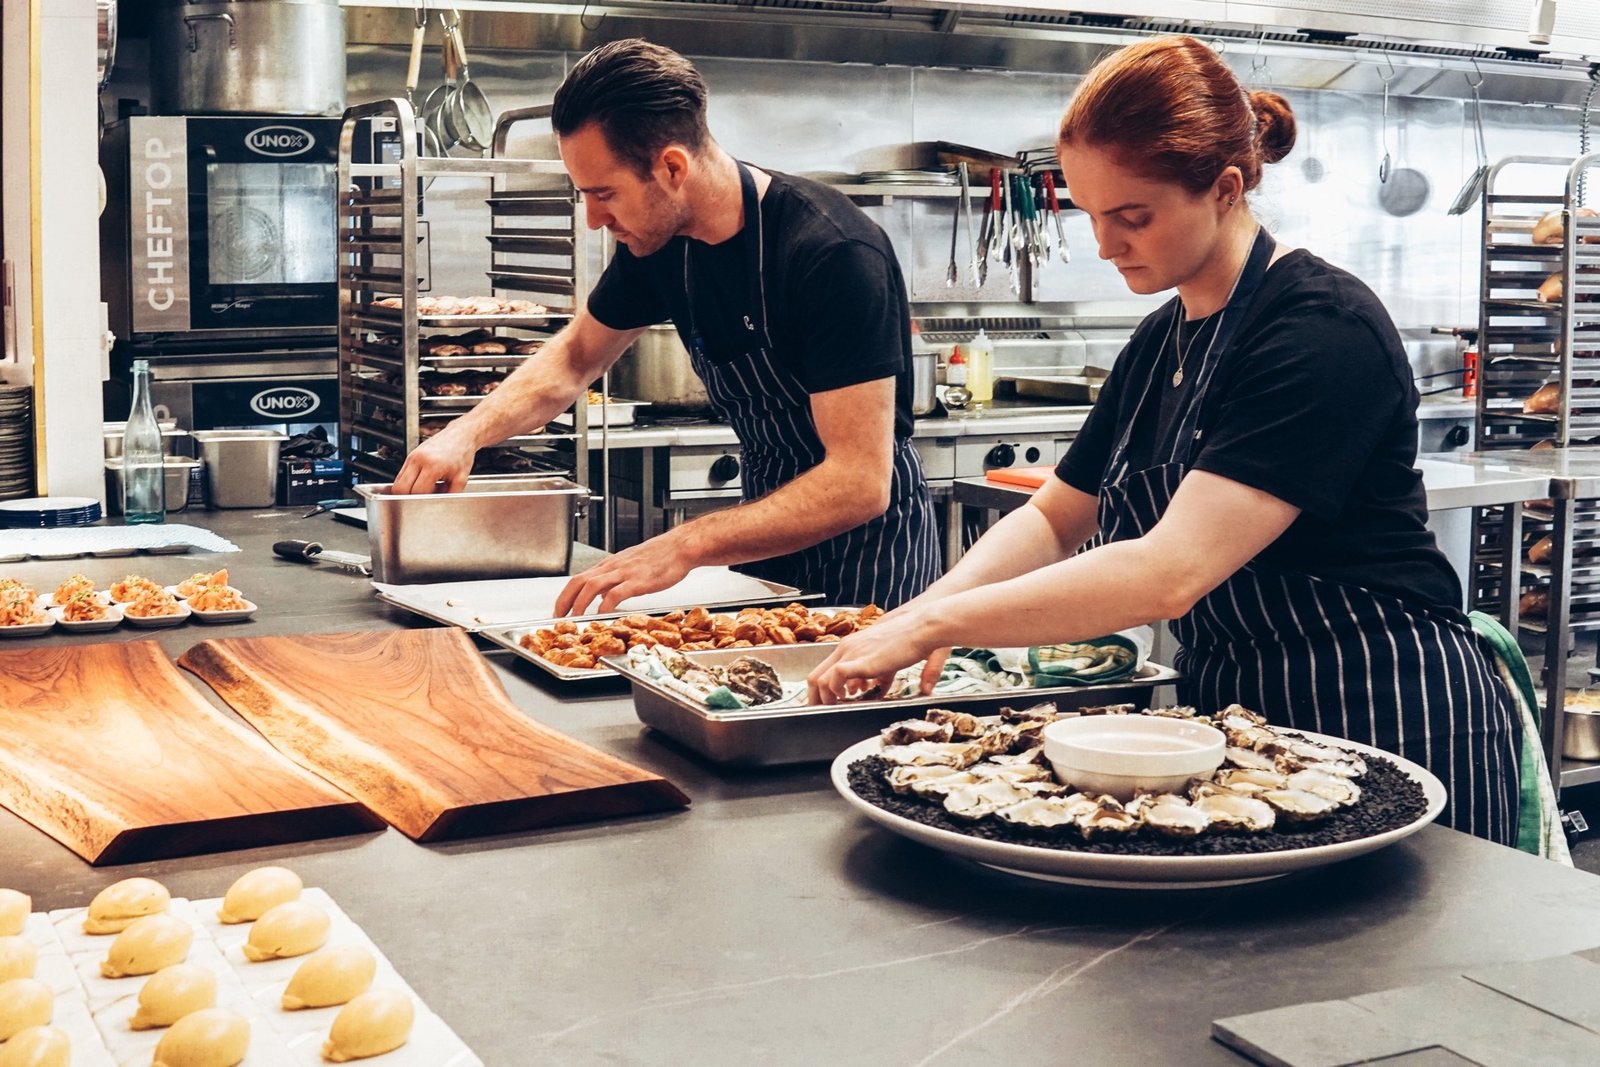
Planning considers receiving, storage, preparation, cooking, service and cleaning so teams can work efficiently while maintaining clear operational zones.
- Requirement assessment
- Capacity & meal-volume planning
- Operational workflow planning
- Preparation & cooking zones
- Storage & service areas
- Utility interface coordination
- Hygiene-conscious layouts
- New-build & refurbishment support